Staging for Scale: Furniture Sizing Rules for Great Rooms, High Ceilings, and Open Plans
Large rooms can make a powerful first impression. They offer expansive views, dramatic architecture, and the sense of luxury buyers expect from a high-end property. But without properly scaled furniture, that same space can feel empty, cold, or unfinished.
For luxury home staging, furniture scale is just as important as color, style, and placement. A beautiful piece can still look wrong if it is too small for the room. The right proportions help define the space, complement the architecture, and make the home feel polished and livable.
At Parker Rose Design, staging large spaces is about more than filling square footage. It is about creating balance between the furniture and the architecture so every room feels intentional.
Why Scale Matters in Luxury Home Staging
Furniture establishes the visual weight of a room. In a large property, undersized pieces can disappear within the architecture and make the space feel less impressive than it actually is.
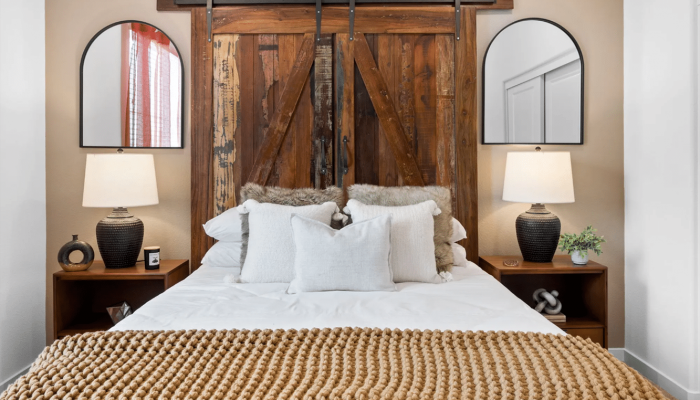
A small sofa surrounded by excessive floor space may make a great room feel unfinished. A tiny dining table can get lost beneath high ceilings or beside oversized windows. Even a beautiful bedroom can feel disproportionate when the bed, nightstands, and surrounding furnishings are too small for the room.
Proper scale creates a sense of balance. Furniture should have enough presence to anchor the space without making it feel crowded. This is particularly important in luxury listings because buyers are not simply evaluating individual rooms. They are experiencing the relationship between the home’s architecture, finishes, furnishings, and overall lifestyle. When those elements work together, the property feels more cohesive and elevated.
Furniture Sizing for Great Rooms and High Ceilings
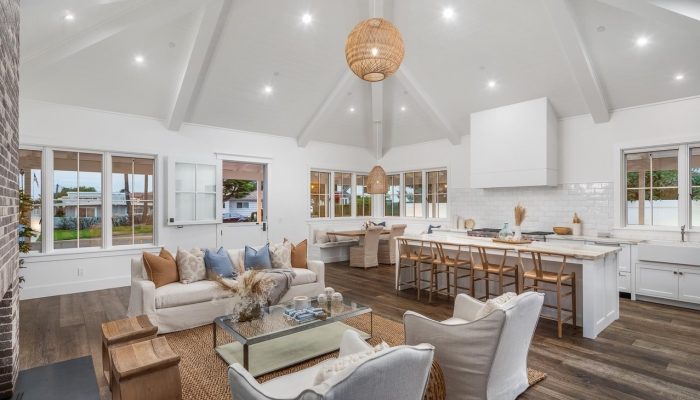
Great rooms require furniture with enough visual weight to hold the space. Instead of relying on one standard-sized sofa and a few small accent pieces, consider creating a complete seating arrangement that feels proportional to the room.
A larger sectional or substantial sofa paired with appropriately sized accent chairs can create a stronger focal point. A generous coffee table can further anchor the arrangement and bring the seating pieces together.
Area rugs are equally important. A rug that is too small can make a large seating arrangement feel disconnected. In a spacious living area, the rug should be large enough to visually group the primary furniture rather than appearing like a small island underneath the coffee table.
The same principle applies to dining areas. The dining table should have enough presence to define the space, while the rug should extend beyond the chairs so the entire arrangement feels intentional.
High ceilings create another challenge. When a room extends significantly upward, furniture that is too low or visually lightweight can make the space feel unbalanced. This does not mean every piece needs to be oversized. Instead, staging should introduce vertical elements that complement the architecture.
Large-scale artwork, statement lighting, tall greenery, mirrors, and substantial window treatments can help draw the eye upward. These elements create a visual connection between the furniture and the height of the room.
The goal is balance, not excess. Furniture should support the scale of the architecture without competing with it.
Creating Balance in Open Floor Plans
Open floor plans are another area where furniture sizing and placement can dramatically affect the way a property feels. Without walls separating the living room, dining area, and kitchen, furniture becomes part of the architecture. It creates boundaries, establishes function, and directs movement throughout the home.
Each zone should feel purposeful while still connecting naturally to the others. A sofa can establish the edge of a living area. A dining table can define the dining zone. A console or carefully positioned chair can help create separation without blocking sightlines. The size of the furniture plays a major role in this process. Pieces that are too small may fail to define the space, while oversized furniture can interrupt circulation and make the room feel crowded.
For luxury staging, there should always be a clear path through the space. Buyers should be able to move comfortably between the entrance, kitchen, living areas, and other major features of the home.
Furniture also does not always need to sit against the walls. Floating a sofa or creating a centered seating arrangement can make a large room feel more intimate while maintaining an open sense of space.
This is especially effective in expansive great rooms. Instead of allowing furniture to disappear around the perimeter, intentional placement can create comfortable areas for conversation and make the room easier for buyers to visualize using.The objective is to make the space feel expansive without making it feel empty.
Common Furniture Scaling Mistakes to Avoid
One of the most common staging mistakes is choosing furniture based only on whether it physically fits in a room. A piece can fit perfectly from a measurement standpoint and still feel completely wrong from a design perspective. Using a small rug in a large seating area is one example. The rug may technically accommodate the coffee table, but it can make the entire arrangement appear smaller and disconnected.
Another common mistake is using a standard-sized sofa in an exceptionally large great room. While there is nothing inherently wrong with the sofa itself, it may not have enough visual presence to anchor the surrounding space. High ceilings can also expose a lack of vertical balance. If all of the furnishings sit low and there are no significant visual elements above them, the room may feel top-heavy and unfinished.
At the same time, adding too much furniture can be just as problematic. Luxury staging should never attempt to fill every available square foot. Negative space is part of what makes a property feel spacious and sophisticated. The strongest staging decisions consider both what belongs in the room and what should be left open.
This balance becomes even more important in listing photography. Wide-angle photography can exaggerate empty areas and make undersized furniture appear even smaller. Furniture that feels appropriately scaled in person should also create a strong composition from the angles buyers are most likely to see online.
Make the Furniture Fit the Architecture
Great staging does not simply make a room look furnished. It helps reveal why the architecture matters. Large windows, soaring ceilings, expansive floor plans, and generous proportions are all selling points. The furniture should enhance those features rather than distract from them.
When the scale is right, a room feels naturally balanced. Seating feels inviting. Dining areas feel purposeful. Open spaces feel connected. High ceilings feel impressive rather than empty. For luxury properties, these details can have a significant impact on how buyers perceive the home.
At Parker Rose Design, we consider the proportions of the property, its architectural features, and the way each room connects to the next when creating a staging plan. The goal is not simply to furnish a home. It is to create a complete visual experience that helps buyers understand the property’s potential.
When furniture is scaled correctly, the architecture has room to shine—and the entire property feels more elevated.
Discover our Luxury Home Staging services and see how we elevate your next listing. Browse our latest projects to see how home staging services can help your property make an unforgettable first impression, and contact us today at (800) 403-2711 to get started!